

Landscaping in the courtyard of a private house
The LA ROSSA company offers services for creating landscape design in the courtyard of a private house (creation of a project, layout, planting, further maintenance). The cost of creating a design and its maintenance depends on many factors and is calculated individually. Contact us by phone number and fill out the feedback form. Our specialists will be happy to advise you on this issue.
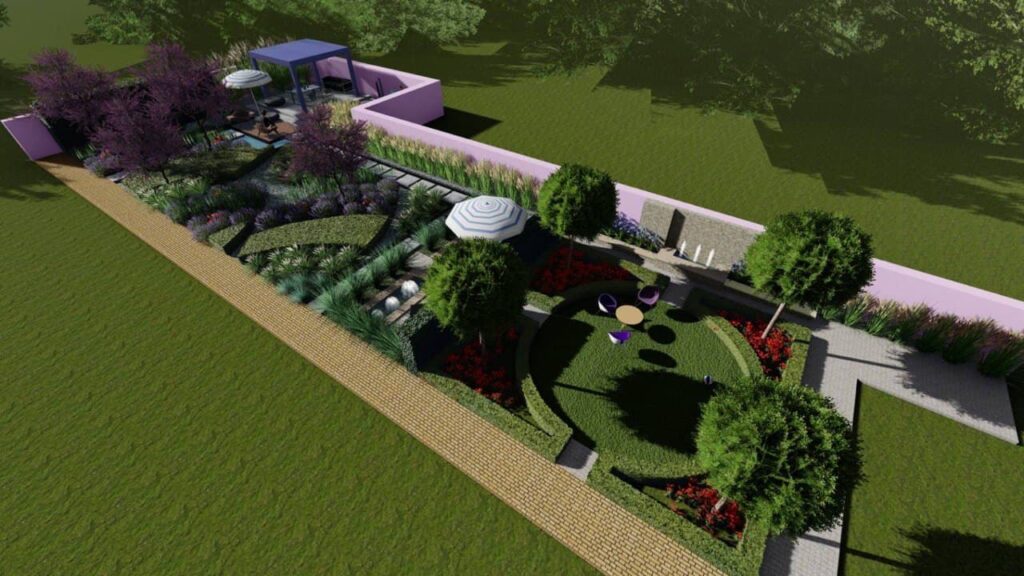
Attractive blooming garden, thoughtful locations on the site – the dream of the owner of a private house. It can be realized by the designed and implemented landscape design of the yard, which can be developed both by yourself and with a specialist – a landscape designer. It is important to think over everything here: from zoning the territory to the formation of flower beds and alleys. And it is about the main part of the work – determining the purpose of the zones of the site – that we will talk about today.

From an idea to a design plan in the courtyard of the house
Many have the erroneous belief that the essence of the project is the laying out of flower beds and green spaces. In fact, the design of the courtyard near the house primarily involves the formation of space, taking into account the functional purpose:
- rest zone;
- playground;
- orchard;
- garden;
- utility yard, etc.
The main task is to determine what the residents will do in certain locations. For example, for the reception of guests, appropriate landscaping is provided. Other interests of the owner of the house are also taken into account.
Doing a project like this without a professional can be a daunting task. Elementary at first glance, the landscape of the yard often requires geodetic measurements, analysis of soil type, preparation of drawings and many other tasks. Let’s consider some of them.
Development of a project plan
Why do you need to plan? Properly thought-out zoning of the site is the key to convenient and safe operation of the site for all family members. The plan also avoids problems that often arise in the future:
- Alterations of already embodied ideas.
- Sudden destruction of buildings.
- Investing more budget.
When designing, the already existing landscape features of the territory should be taken into account. It is important to take into account the location of the site relative to the cardinal points, the climatic zone. All this will ensure the rational use of the area, whether it is landscaping the front yard or backyard.
How much space to allocate zones?
Rationality is the main purpose of functional zoning. Here are the optimal planning calculations, which are supported by most designers around the world:
- 10% of the total area is allocated for a residential building;
- no more than 20% is occupied by economic structures;
- 70% – green spaces, as well as recreation areas.
When calculating, it is important to take into account the nuances of landscaping. For example, when planting, the size of plantings in the adult state is provided. So, the lush crown of trees should have a minimum distance of three meters from the house, and a bush – one meter.
Zoning and general style
The landscape of the courtyard of a private house, when planning zones, directly depends on the style chosen by the owner. After all, one direction requires antique sophistication, the other – the atmosphere of the wild. Consider a few illustrative examples of landscaping, based on style:
- English. There are more passive recreation areas here. The locations are separated by living corridors, which are formed from shrubs and trees. Glades covered with a dense grass carpet are cut by paved paths. A “natural” pond is also appropriate here;
- Dutch. Replete with flower beds, mainly with bulbous flowers. In the front area you will not find a high fence, which is typical for this style direction;
- Rustic. The main area is a garden and a vegetable garden. Grads and fruit trees are combined, which creates a harmonious composition. Wicker fences are most appropriate, and mallows and sunflowers serve as the main floral decoration. The recreation area is furnished with woven wicker products, dinner is served in painted pottery.
Of course, there are many styles of landscape design today, and the zones provided for in your courtyard will easily fit into each of them. Look for what is closer to you in spirit and bring to life the site of your dreams.


